What We Do

"When Jay Nuhring re-thinks your rooms, it's not a do-over. He's not starting from scratch. He's looking at what you have, and finding a way to make it work better. He's putting your pieces together in a totally new way. A way that calms. Or invites. Or defines. Or surprises. After all, you have a story, and what you have in your home tells bits and pieces of that story. So let's put the story together in a way that reflects you best. What you're about. Where you've been. The things you love".

Wednesday, August 28, 2013

Quick & Easy Living Room Makeover

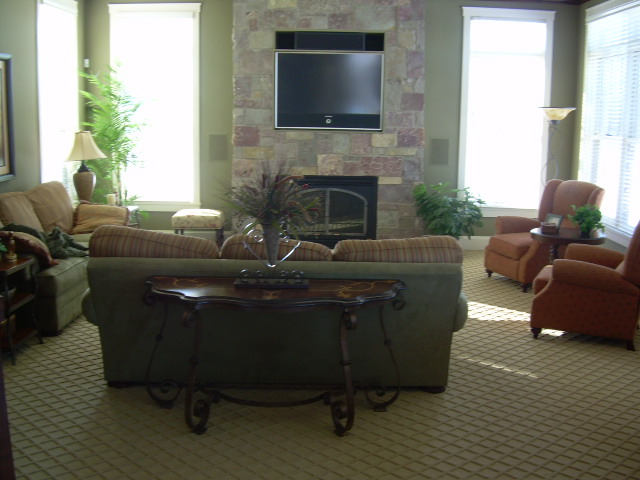
Living Room - BEFORE.  This is the view from the kitchen.

Living Room - AFTER.  Fireplace takes center stage.  Can finally see the lovely ottoman.  More inviting for guests to move from the kitchen into the living room - giving the host some space for cooking.  The carpet even looks better.  Simple.  Easy.  Didn't need to purchase a new sofa.  Just needed to rethink the arrangement.  Things I would have added?  New accent pillows, real plants instead of silk, and accessories such as a tray on the ottoman.

Getting Ready For Dinner Guests? - Living Room Needs Help?

Living Room - BEFORE

Living Room - AFTER.  Moved the wing chair closer to the fireplace - classic, timeless, when in doubt put the wing next to the fireplace - always.  The end table in the BEFORE looks like it wants to walk away - it's too close to the archway - doesn't have enough wall to "lean" against - it followed the wing chair to the right of the sofa.  Took one of the accent chairs away - not far - it's in the same room just pulled back near a window - waiting patiently to be pulled closer when needed.  Fireplace mantel was re-accessorized creating a more interesting focal point.  Book case also got an update with some rearranging.  Fresh flowers and plumped pillows always make a difference.  Party time.  Plenty of room for guests to roam.

Living Room - AFTER.  View from the entry hall.  More inviting.  More approachable.  Prettier.

Monday, August 26, 2013

Front Doors - First Impressions Really Do Make A Difference

Cedar Lake Neighborhood Home/Minneapolis - BEFORE.

AFTER - New house color makes for a better blend with the limestone facade - creates a quieter, more confident presentation - emphasizes horizontal oneness.  Minimized the "accent" color orange around the front door - think lipstick - color within the lines.  Replaced wrought iron architectural details with a simple painted wood column.  Limestone window box gets a curated gallery look with spherical boxwood plantings.  Bright yellow mums help direct guests to the front door.

AFTER - Exterior Front Entry.  New full-view glass storm door takes the attention off of itself and onto the home's original interior door - the real star of the front entry experience.

Sunday, August 18, 2013

Indoor Furniture Goes Outside

This is a great way to make an outdoor space into a room - inviting, warm glow of the table lamp, great for parties when you're encouraging your guests to go outside.  Turned-leg dropped leaf side table, blue + white painted lamp, cheese wedge, gin & tonics - perfect summer evening!

New House Calls For Fresh New Look

Living Room - BEFORE

Living Room.  Rearranged.  Re-Styled.  Re-Envisioned using the homeowner's furniture and artwork.  Nothing was purchased new.  Photography by Mike McCaw - SpaceCrafting - Mike@SpaceCrafting.com.

Living Room - View 2.  Photography - Mike McCaw - Spacecrafting - Mike@SpaceCrafting.com

Living Room - View 3

Saturday, August 10, 2013

Modern Mid-Century Minnesota Home - Elizabeth + Winston Close

The Grove Neighborhood - near Como Avenue - St. Paul.  1588 Fulham Street.   Elizabeth (Lisl) and Winston (Win) Close's home - 1953.  Photo Styled July, 2012.  ReSee Design + Gallery
Living Room - Rearranged and photo styled.  Piano used to be where the sofa is now with keyboard closest to the exterior fireplace wall, sofa was positioned along side the piano facing the large windows.  Area rug was turned perpendicular to current placement.  Space seemed a tad clumsy and crowded.  Now the room can breathe - the new living room arrangement (stretched) provides a larger sitting area and celebrates the mid-century open plan.  The piano is still present but not as important with it's new placement.  Side note: Elizabeth grew up in a home designed by Adolf Loos in Vienna.  Elizabeth and Winston Close were modern architects that practiced from the 1930's to the 1980's mostly in and around Minneapolis and St Paul, Minnesota. Photography by Matt at RedPinesPhotography.com.  Realtor Karen Rue at KarenRue.net.


Living Room - View looking towards back yard.  Photography by Matt at RedPinesPhotography.com.  Realtor Karen Rue at KarenRue.net.  

Kitchen View - Looking towards the back yard - dining room is directly beyond this wall between the kitchen and living room.  Photography by Matt at RedPinesPhotography.com.  Realtor Karen Rue at KarenRue.net

Friday, May 17, 2013

Photo Styling + Redesign of Edina Town Home

Walls previously white - new gray color adds architectural definition and sophistication.  Borrowed sectional from adjacent family room.  Rearranged artwork.  Purchased brown rug to pull together collection, create depth and contrast.  Took slip covers off of dining chairs.  Added royal blue pillows as accent color and additional accessories.  Photographs - LandMark Photography


Kept white wall color.  Moved slip covered upholstery from living room into family room.  Rearranged artwork including TV as part of the collection.  Purchased graphic black + white rug for contrast, grounding and visual interest.

Added graphic duvet at foot of bed.  Purchased yellow pillows as accent.  Re-hung artwork.  Added sisal rug.  Brought gray upholstered chair from family room to round out the collection.  Minimal.  Simple.  Graphic.

Saturday, April 6, 2013

Arranging Accessories + Art

"Before" image of bureau/desk in living room - photo styling - residence - Edina, Minnesota.

"After" image of same bureau.  Same wall.  Different accessories found around the home.  Proportions are better.  Art doesn't argue with the bureau (like the former oversized art) but rather bows out of respect to the case good piece (think hierarchical).  Now the accessories tell a story - where before the accessories were out of control.  Even the wall seems to welcome the changes - as if sighing in relief to the new order of things.  New wall color - Benjamin Moore - Waterbury Cream - HC - 31

Monday, April 1, 2013

Sophisticated Victorian Farmhouse Update

Queen Anne/Victorian Farmhouse - St. Paul - Minnesota.  Entry Hall "Before".  Photography by +Danielle Gernes.  GernesPhotography.com.

Entry Hall - "After".  Relocated upright piano to another room. Edited the artwork to create movement diagonally across the space.  Added a lovely entry hall table under the stair and a chair under the art.  The furnishings suggest a pause, a place to welcome and wish farewell.  Entry spaces have a strong presence of people because of the heightened emotions of them coming and going.  

Art In Context 3

Recycled Billboard Paper Art - ReSee Gallery - Minneapolis, Minnesota.

25 Piece Mosaic - Recycled Billboard Paper - ReSee Gallery - Minneapolis,  Minnesota

Client Installation - Recycled Billboard Paper - Minneapolis,  Minnesota.

Client Installation - Recycled Billboard Paper - ReSee Gallery - Minneapolis,  Minnesota.

French Blue with Black "W" - Recycled Billboard Paper - Minneapolis,  Minnesota.